The Kinetic Building
Client
Private
Location
Abu Dhabi - UAE
Year
2023
Size
3,100 sqm
Category
Workplace
Service
Design
This project was conceived as a contemporary workplace that combines a strong commercial identity with a climate-responsive architectural approach. The client envisioned a distinctive office building with a memorable urban presence, a welcoming arrival experience and flexible, light-filled workspaces that support collaboration, client interaction and everyday comfort.
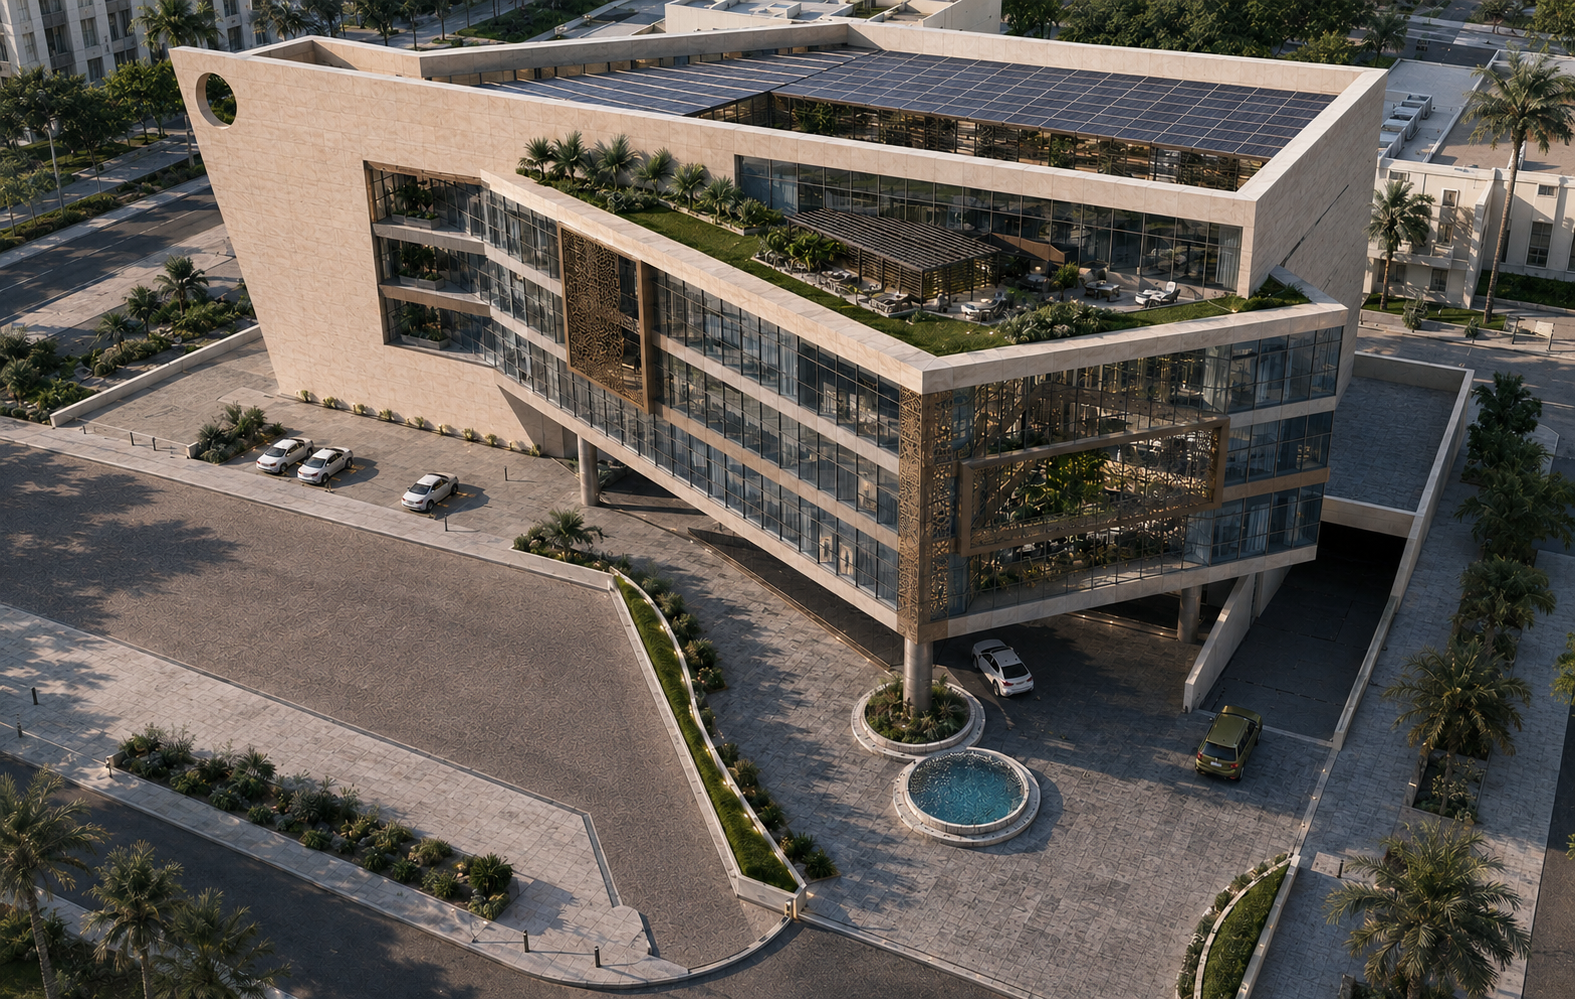
The architecture is defined by a sculpted light-stone volume that frames a transparent glazed workplace. Deep façade reveals, planted terraces and carefully composed openings soften the massing, while mashrabiya-inspired metal screens introduce shade, privacy and visual depth. These elements reinterpret regional architectural language in a refined contemporary form, giving the building a character that feels both modern and rooted in its context.
A layered façade strategy combines high-performance glazing, bronze-toned vertical fins, perforated mashrabiya screens and integrated landscaping. The screens help reduce direct solar exposure while allowing filtered daylight and maintaining outward views. Their intricate geometric pattern also creates changing shadows throughout the day, adding richness and movement to the elevation.
At ground level, the building is designed to feel open and welcoming. A generous entrance, shaded drop-off area, water feature and carefully arranged planting establish a strong arrival sequence. Transparent glazing at the lower levels creates visual connection between the interior and the public realm, while upper floors benefit from generous daylight, views and access to landscaped terraces.
The project demonstrates how a commercial workplace can balance architectural presence, environmental performance and cultural relevance. By combining passive shading, high-performance materials, greenery and carefully controlled solid-to-void relationships, the building creates a distinctive contemporary identity while responding to climate, context and user comfort.
Design focus: Climate-responsive façade, mashrabiya shading, biophilic terraces, clear arrival sequence, passive solar control and contemporary regional identity.
Material Palette: Light textured stone, high-performance glazing, bronze-toned metal screens and vertical fins, integrated planting, stone paving and reflective water features.
Vision: A refined contemporary office building that brings together environmental performance, workplace comfort, architectural presence and a distinctly regional façade language.